

22e Avenue, Beauharnois
• Independence • Home Care • Dignity • Functionality
About
A reality that is very much present in our community
In many neighborhoods like ours, a reality is becoming increasingly apparent: residents want to stay in their communities, but can no longer find housing that meets their changing needs. Whether they are seniors, people with limited mobility, family caregivers, or families, many are faced with the prospect of having to leave their neighborhoods.
The 22nd Avenue project was born out of this observation, but it has also evolved through ongoing discussions. After listening to the concerns expressed by the community, we revised our approach to propose a redesigned version that is better suited to its surroundings. This approach reflects our commitment to developing a project that is consistent with the reality of the neighborhood, in a spirit of openness and dialogue.
On this page, you can watch a video introducing the project and its target audience to better understand its scope and the needs it addresses.
We invite you to watch this video to better understand the project and the human realities.

The Raven pays tribute to Robert Hachez, whose life story inspired this project. For many years, “Raven” has been the name and symbol with which he identifies. A mythical figure among the Nordic peoples, the raven symbolizes courage, resilience, a zest for life, and triumph over adversity.
Just like the people it represents, Le Raven celebrates the strength to stand tall, maintain one’s independence, and continue to fully occupy one’s place within one’s family, among loved ones, and within the community. More than just a building, Le Raven is a symbol of dignity, inclusion, and hope for all those who choose every day to live life to the fullest despite the obstacles.
Learn about the project
A residential project designed with accessibility in mind and to blend seamlessly into the existing environment
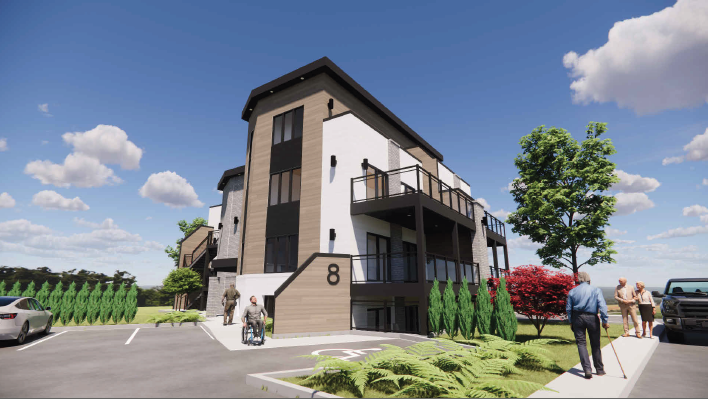
From a technical standpoint, the project calls for a residential building with 9 units, consisting mainly of 3½-bedroom units as well as two 5½-bedroom units.
Elevator
Designed to improve accessibility: an elevator serving all floors, more open walkways, and interior features that make it easier to get around.
Accessibility at the Heart of the Project
Eight units feature accommodations designed to make them easier to use for people with physical limitations or reduced mobility.
Parking
There will be 14 parking spaces for 9 housing units. Spaces are also provided for visitors, including one reserved for accessible transportation.
Latest Updates
Referendum on November 1
PPCMOI 2026-0005
Purpose of the Vote
The goal is to obtain a building permit for a 9-unit apartment building, 8 of which will be designed for people with limited mobility.
Who can vote ?
Be the owner of a building or the occupant of a business premises within the project area, be of legal age, and be a Canadian citizen.
Frequently Asked Questions
All the answers you need to better understand the project and its impacts on your community
The project addresses a very real need observed in the community: many people want to remain in their current living environment but are unable to find housing there that meets their changing needs.
The site in question has characteristics that are conducive to this type of development, allowing for the creation of a project on a human scale that is consistent with the residential scale of the area.
It is also important to recognize that the Melocheville neighborhood is distinct from the rest of Beauharnois. Although some services are more concentrated elsewhere, the neighborhood has its own distinct identity, an established residential community, and a strong sense of belonging.
The project aims to offer a tailored solution, deeply rooted in the community, to meet the needs of residents who wish to remain there.
Le projet s’adresse notamment à des aînés, à des personnes ayant une mobilité réduite, à des proches aidants ainsi qu’à des ménages à la recherche d’un logement fonctionnel et facilitant au quotidien.
Il vise principalement des personnes du secteur Melocheville et, plus largement, de Beauharnois, qui souhaitent demeurer dans leur milieu de vie malgré l’évolution de leurs besoins.
Le projet propose ainsi une option résidentielle permettant de conserver son autonomie, ses repères et ses liens de proximité, dans un environnement adapté à différentes réalités.
Yes. The project has evolved significantly as a result of discussions within the community. Plutôt que d’adopter une approche figée, nous avons pris le temps de mieux comprendre les réalités locales et les besoins du secteur.
Plusieurs versions ont été étudiées, menant à un projet repensé, plus cohérent avec son environnement et mieux adapté au contexte. Il s’agit aujourd’hui d’une proposition réfléchie, issue d’une démarche d’écoute et d’amélioration continue.
Le projet comprend 9 logements, principalement de type 3 ½, ainsi que deux unités de type 5 ½.
Le bâtiment comptera 2 étages habitables, avec un demi-sous-sol et une mezzanine pour certains logements. Cette configuration permet d’optimiser les espaces tout en maintenant une volumétrie harmonieuse.
Le projet a été soigneusement repensé afin de s’intégrer de manière harmonieuse à son environnement. L’implantation et l’architecture ont été ajustées pour respecter l’échelle, le caractère et l’identité du secteur.
Le projet vise en priorité des personnes du milieu dont les besoins évoluent, afin de leur permettre de demeurer dans leur communauté dans un logement mieux adapté à leur réalité.
Il s’adresse notamment à des personnes souhaitant maintenir leur autonomie et conserver leurs repères, tout en bénéficiant d’un environnement plus fonctionnel et facilitant au quotidien.
Le projet poursuit son cheminement dans le respect des processus municipaux en place, afin d’en assurer la conformité et l’encadrement.
The timeline depends on the next steps in the approval process. We are currently aiming for an opening in the spring of 2027.
Une vidéo de présentation ainsi que de l’information complémentaire sont disponibles afin de mieux comprendre le projet et sa portée.
Nous vous invitons à consulter ces contenus et à suivre l’évolution du projet sur nos plateformes.